
Landscape Design in Holly Springs, NC
When you invest in landscape design, you usually want more than a simple visual upgrade — the goal is a yard that feels organized, polished, and easier to improve with confidence. Our design plans bring together layout, planting, materials, and overall yard flow to create an outdoor space that's practical, well-structured, and ready to move toward installation.
Trusted Landscape Design in Holly Springs
Holly Springs is full of newer neighborhoods and growing communities where backyards often start out needing more structure, planting direction, and a cohesive layout to feel finished. A strong design plan organizes the property before installation begins — accounting for how the yard should function, how different areas connect, sun and drainage, and what finished look works long term. We start with a practical read of the property, then build a plan that's clean, balanced, and ready to implement.
Our Landscape Design Services in Holly Springs
Concept & Layout Planning — Clear layouts that improve movement through the yard, define focal points, and give each area a purpose.
Planting Plans — Shrubs, trees, and grouped plantings selected for the site, sun exposure, and overall style.
Materials & Finish Selections — Mulch, decorative stone, edging, and finish elements chosen for a clean, cohesive result.
Front & Backyard Design — Front-yard plans for curb appeal and bed definition, plus backyard layouts that feel organized and visually balanced.
Optional 3D Renderings — Visuals that make layout and material choices easier to review before installation begins.
Design-Led Landscape Projects in Holly Springs, NC
These landscape design concepts show how pool layouts, patios, fire features, and outdoor kitchens can work together to create a more organized backyard before installation begins.
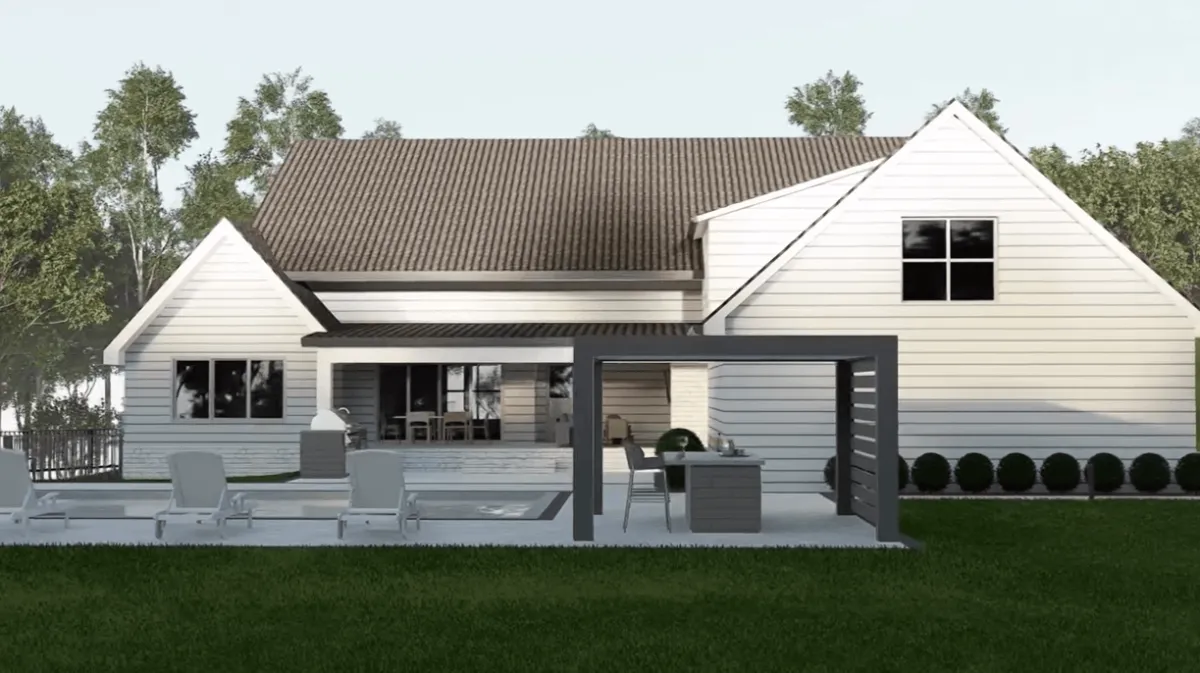
Backyard landscape design with pool, patio seating, and outdoor kitchen layout in Holly Springs.
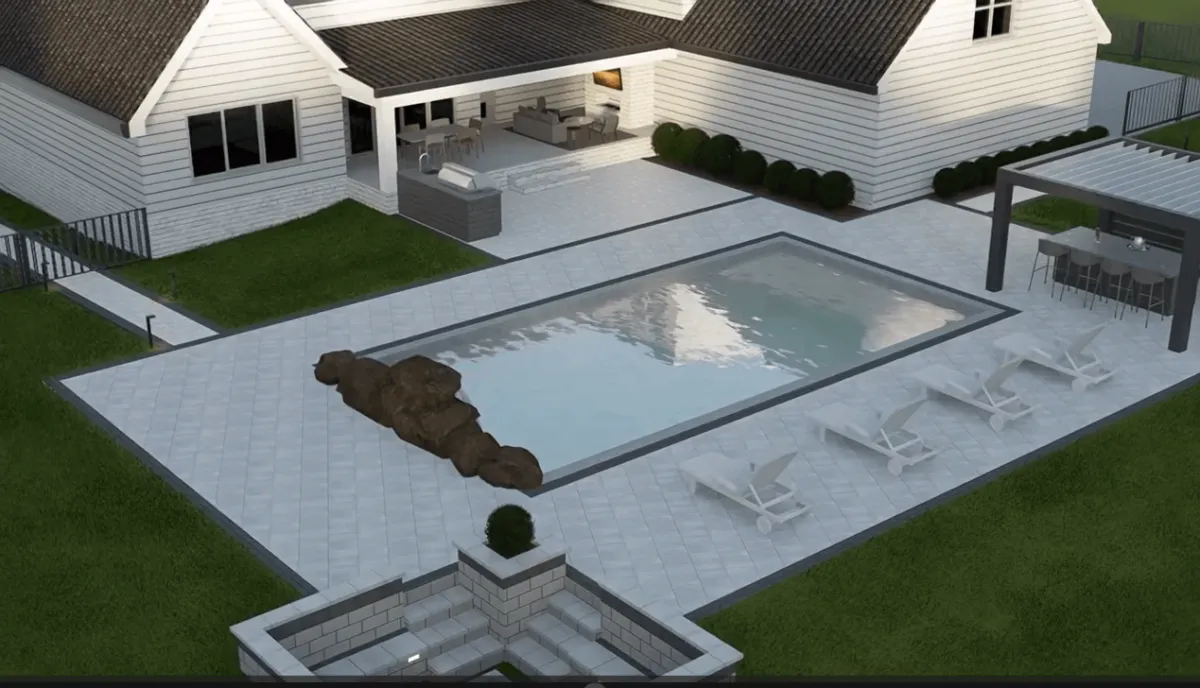
Full backyard layout showing pool placement, patio space, and outdoor kitchen areas.
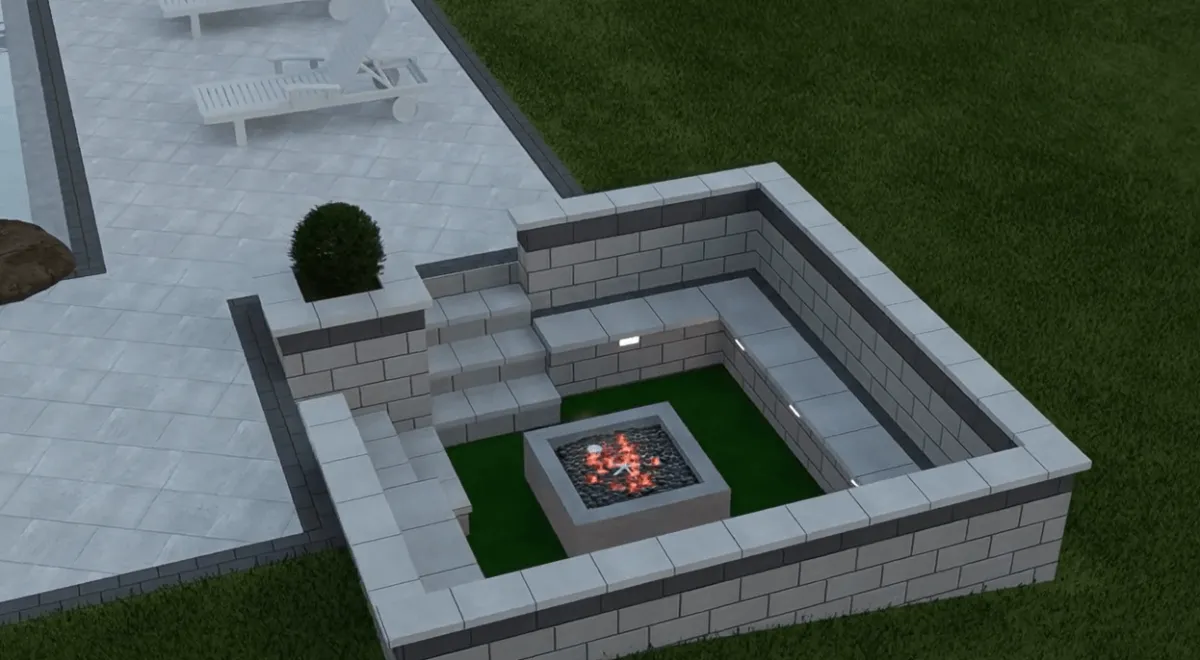
Built-in seating wall and fire pit area designed for a more functional backyard space.
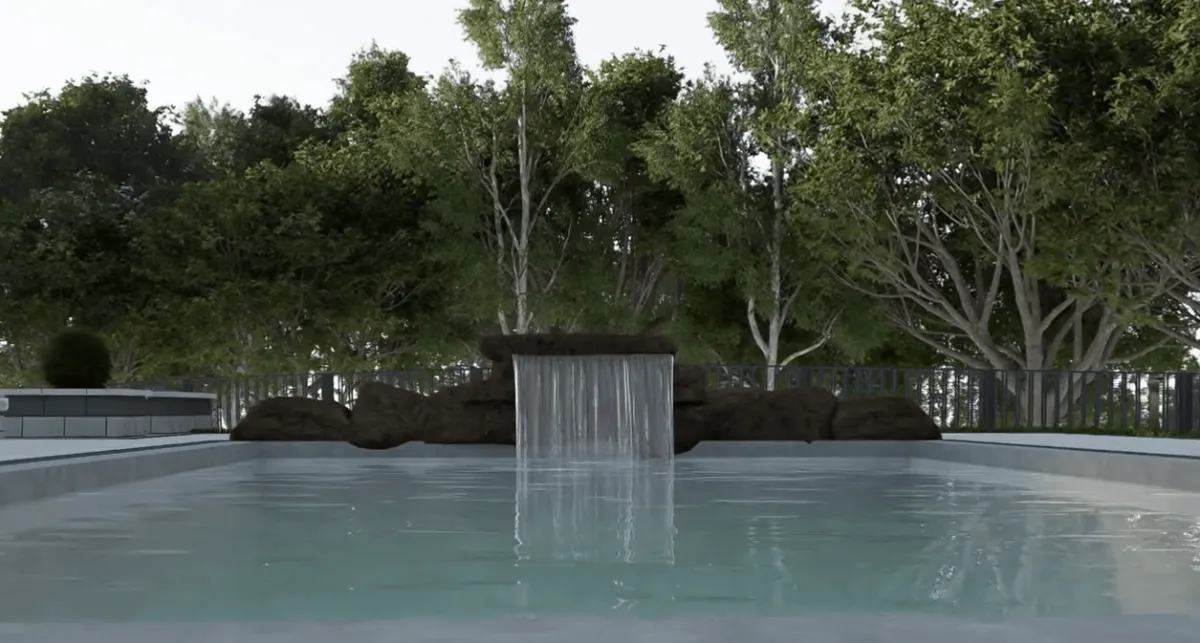
Pool water feature creating a more complete backyard landscape layout.
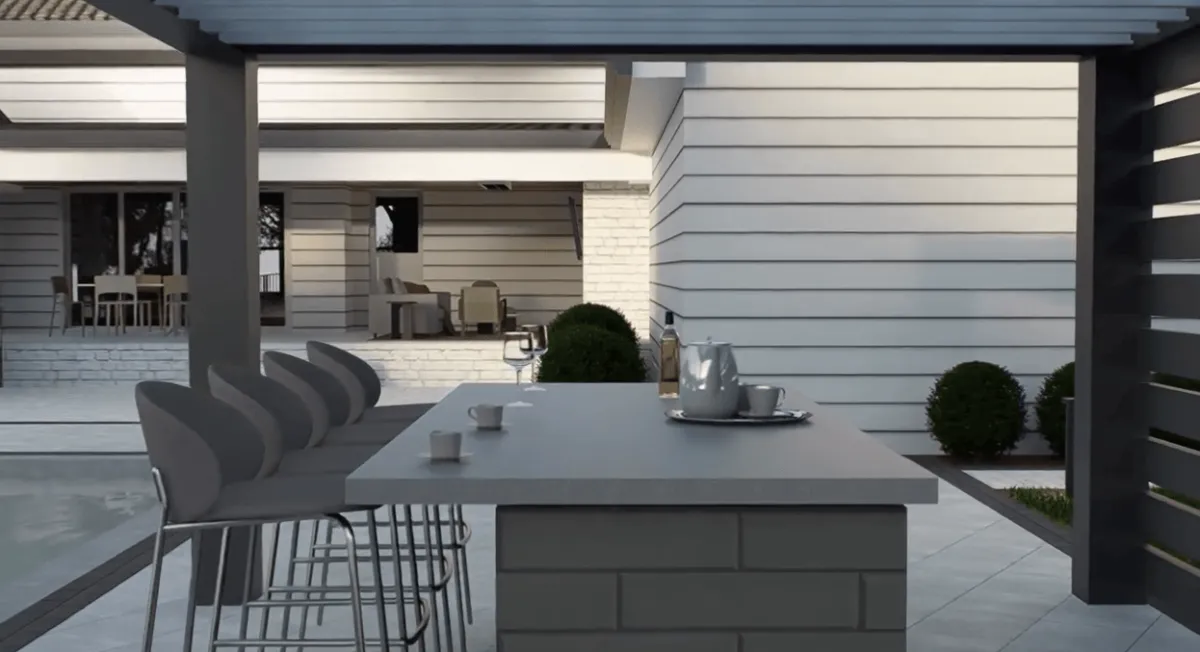
Outdoor kitchen and bar seating designed for entertaining and outdoor living.
Serving Holly Springs & Nearby Areas
We provide landscape design in Holly Springs and nearby Triangle communities — including Apex, Cary, Fuquay-Varina, Raleigh, Durham, and surrounding areas.
Why Holly Springs Homeowners Choose MC Landscaping
We focus on outdoor plans that feel realistic, well-organized, and aligned with how the property should actually function. That means clear planning before work begins, practical recommendations based on real property needs, planting and finish selections suited to North Carolina conditions, optional 3D visuals when they add value, and design-to-install support so there's no gap between plan and build. Every project is owner-overseen, so the details stay sharp from the first conversation through the finished plan.
Ready to Plan Your Holly Springs Outdoor Space?
Get a clear, professional plan built around how you'll use your yard.
Call (984) 304-3732 or request your free design consultation online.
Frequently Asked Questions
How much does landscape design cost in Holly Springs, NC?
Landscape design pricing depends on property size and scope — a focused front-yard or single-area plan costs less than a full-property design with planting plans, material selections, and 3D renderings. Many Holly Springs homeowners roll the design into the installation. We'll walk the property and give you a clear scope and quote up front.
How do you design a backyard in a newer Holly Springs neighborhood?
Holly Springs is full of newer, master-planned neighborhoods where backyards start out as blank, builder-graded space with little structure. That's the ideal time to design — we plan bed lines, planting, privacy screening from close neighbors, and outdoor-living areas like patios, seating, and fire features so the yard becomes a cohesive, usable space instead of a series of one-off additions. Starting with a plan keeps everything connected as the yard comes together.
Can landscape design help with drainage and layout problems?
Yes — that's a core part of it. A good design reads how water moves across the property and plans beds, grading, and layout around it, so the design solves problems instead of working around them. On newer Holly Springs lots where grading is still settling, planning drainage into the design up front prevents wet spots down the road.
Do you provide both landscape design and installation?
Yes — and that's a real advantage. Because we design and install, the plan is built to actually be buildable, with no handoff gap between a designer and a separate crew. You can move straight from approved design into installation, or phase the work over time, with the same team start to finish.
What's included in landscape design services?
A typical plan covers layout and flow, planting selections matched to sun and shade, material and finish recommendations (mulch, rock, edging, pavers), bed definition for front and backyard, and outdoor-living planning where it fits. It also includes drainage-aware planning and optional 3D renderings so you can review everything before installation.
Triangle homeowners trust MC Landscaping for landscaping, hardscaping, and outdoor living — schedule your free on-site consultation today.
MC Landscaping & Hardscape – Your Trusted Choice for Landscaping & Hardscape Excellence